
CAD Home Crafters & Designs  ·  Guilford & Rockingham County, NC

Where Dreams Take Root
and Families Come Home

The story of building a 2,469 sq ft Modern Farmhouse — and the life waiting inside it

2,469
Square Feet
3–4
Bedrooms
2.5
Bathrooms
19 ft
Vaulted Ceilings
A Home That Breathes

Built for the Life You Intend
to Live

There is a moment — quiet, almost holy — when you stand inside a home that was built for you, and every room tells a story about the life you intend to live. That moment is what CAD Home Crafters and Designs builds toward, one carefully crafted home at a time, right here in Guilford and Rockingham County, North Carolina.

From the moment you turn up the drive and see that wide, welcoming front porch stretching across the full face of the home, you know this is somewhere special. Board-and-batten siding, a crisp metal roof, warm wood accents at the entry, and oversized black-framed windows that frame the landscape like living art.

“A home built in Guilford or Rockingham County is more than an address — it’s an anchor for a family, a legacy for generations, and a daily reminder that beauty and function can share the same roof.”
— CAD Home Crafters & Designs
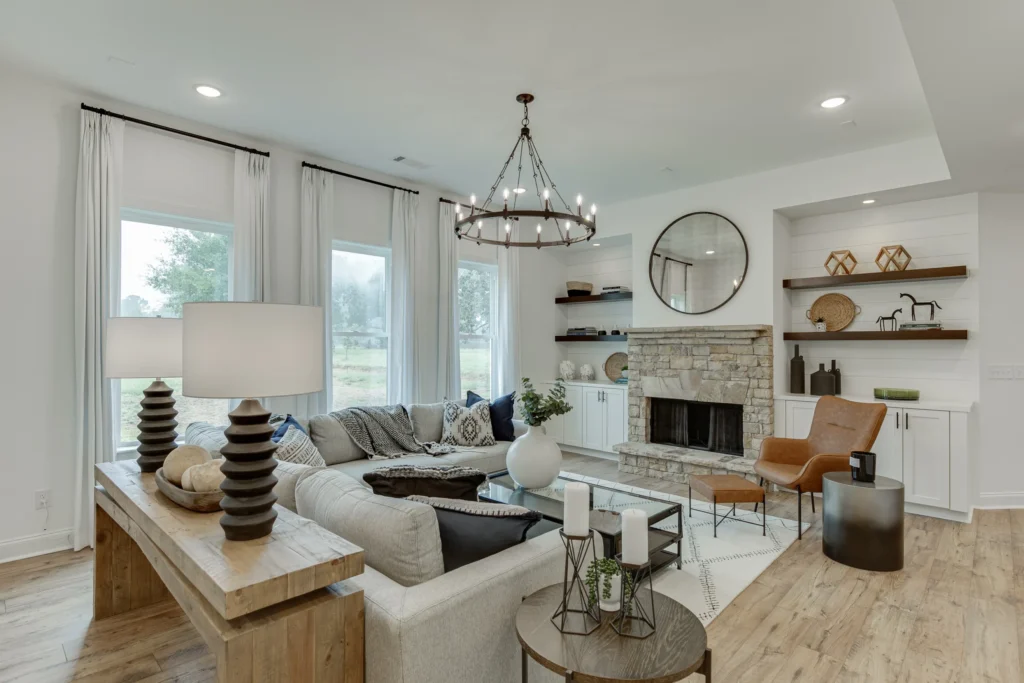
Living area with chandelier and floor to ceiling windows
19
Vaulted Entry & Family Room

Space That Takes
Your Breath Away

Step through the front door and the home opens up above you in a way that takes your breath away. The vaulted entry and family room soar to 19 feet, with exposed beams stretching overhead and carefully placed vertical windows pulling natural light deep into the heart of the home.

This is not just square footage — it is a sense of freedom, of space, of coming home to something that feels bigger than four walls.
The Owner’s Wing

Your Private Sanctuary

A dedicated Owner’s Wing that connects every space of your private life into one seamless, flowing retreat — suite, bath, closet, and laundry all connected without a single hallway interruption.

01
Owner’s Suite
15’5” × 16’2”  ·  10’ Coffered Ceiling

A grand private retreat with a stunning coffered ceiling and room for a true bedroom sanctuary. A signature barn door opens directly into the Owner’s Bath — no hallways, no interruptions, just seamless luxury.

Connects to Bath
02
Owner’s Bath
10’8” × 12’1”  ·  10’ Ceiling

A spa-caliber bathroom ready for a soaking tub, walk-in shower, and double vanity. Generously proportioned and privately positioned — a boutique retreat at the end of every day.

Connects to Closet
03
Walk-In Closet
15’5” × 8’1”  ·  Room-Sized Wardrobe

A dedicated wardrobe that rivals what you’d find in homes twice the price. Flowing seamlessly from the bath directly into the laundry room for a connected, effortless routine.

Connects to Laundry
04
Private Laundry
11’0” × 7’5”  ·  Within the Wing

Tucked within the Owner’s Wing, laundry is no longer a chore that drags you across the house. Handled quietly, privately, efficiently — right within your own retreat.

Full Wing Complete

Ready to Build Your Own Story?

Your Home Starts With
One Conversation.

Every CAD home begins with a single conversation about your land, your vision, and the life you intend to live. Chris and Abby are ready to have that conversation with you.

Leave a Reply

Your email address will not be published. Required fields are marked *