
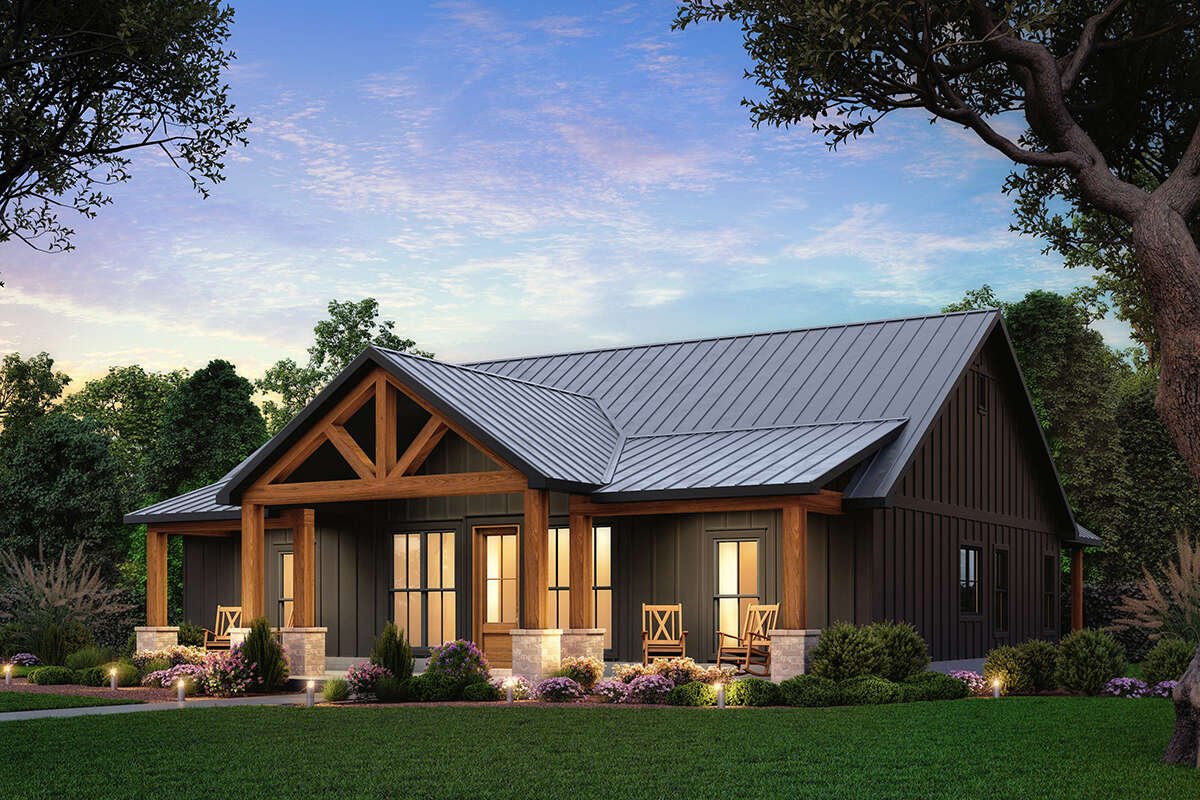
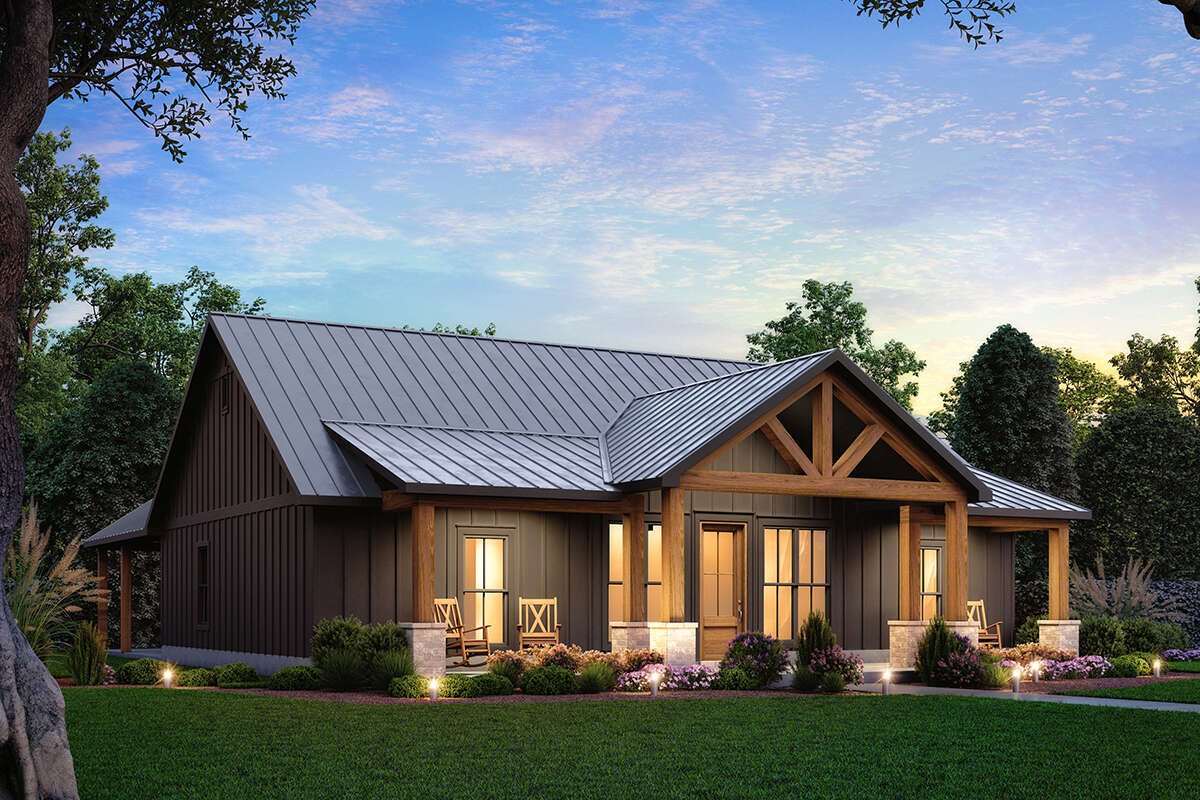
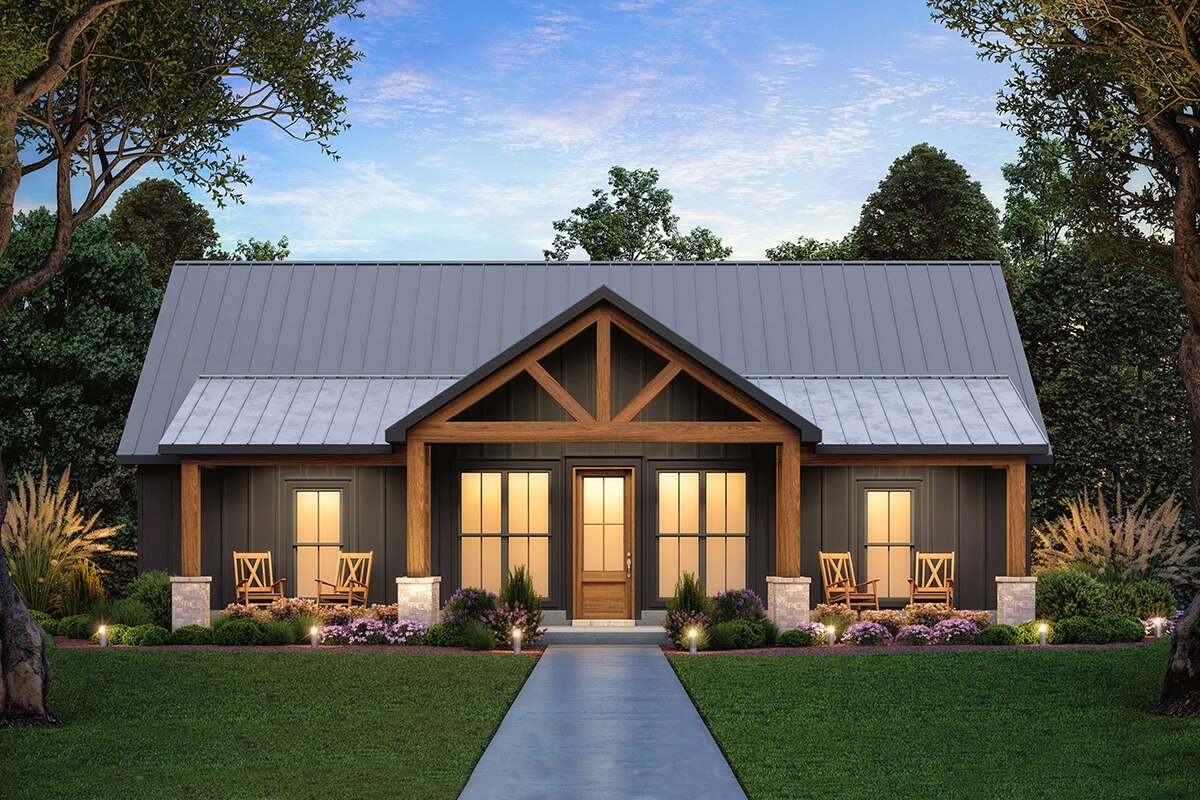
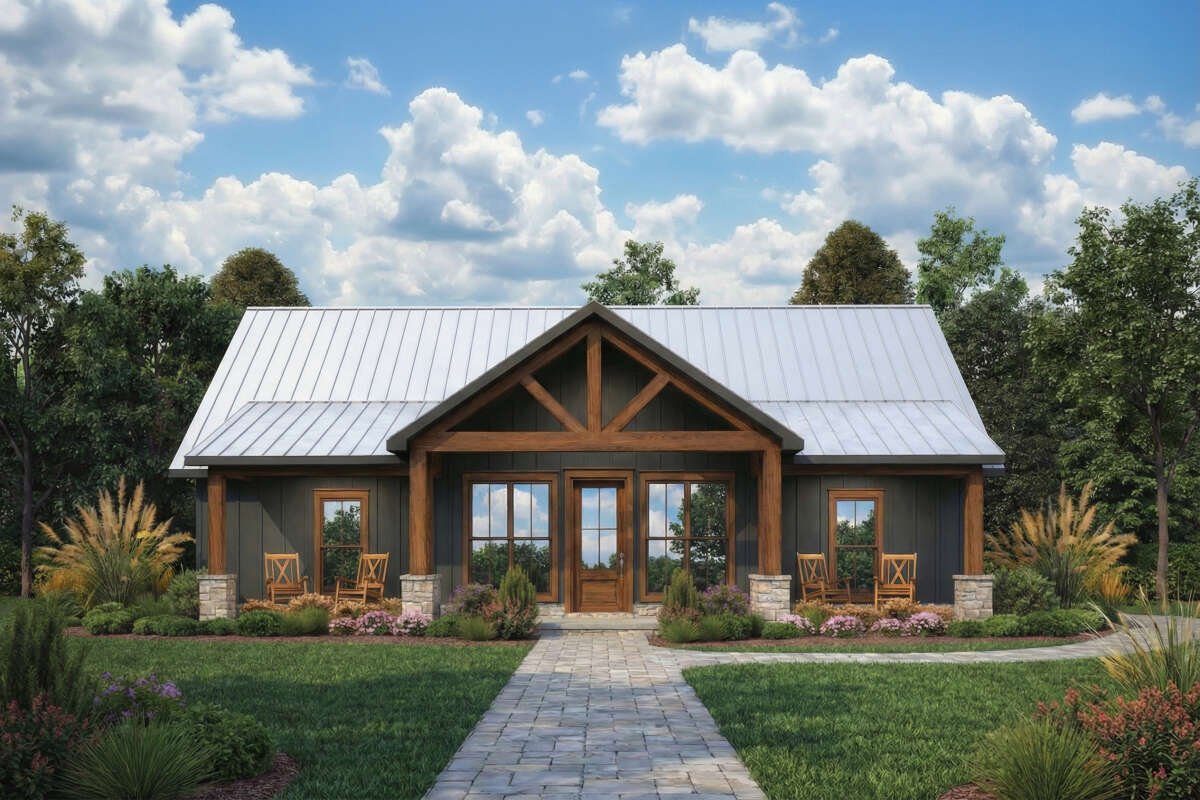
Description
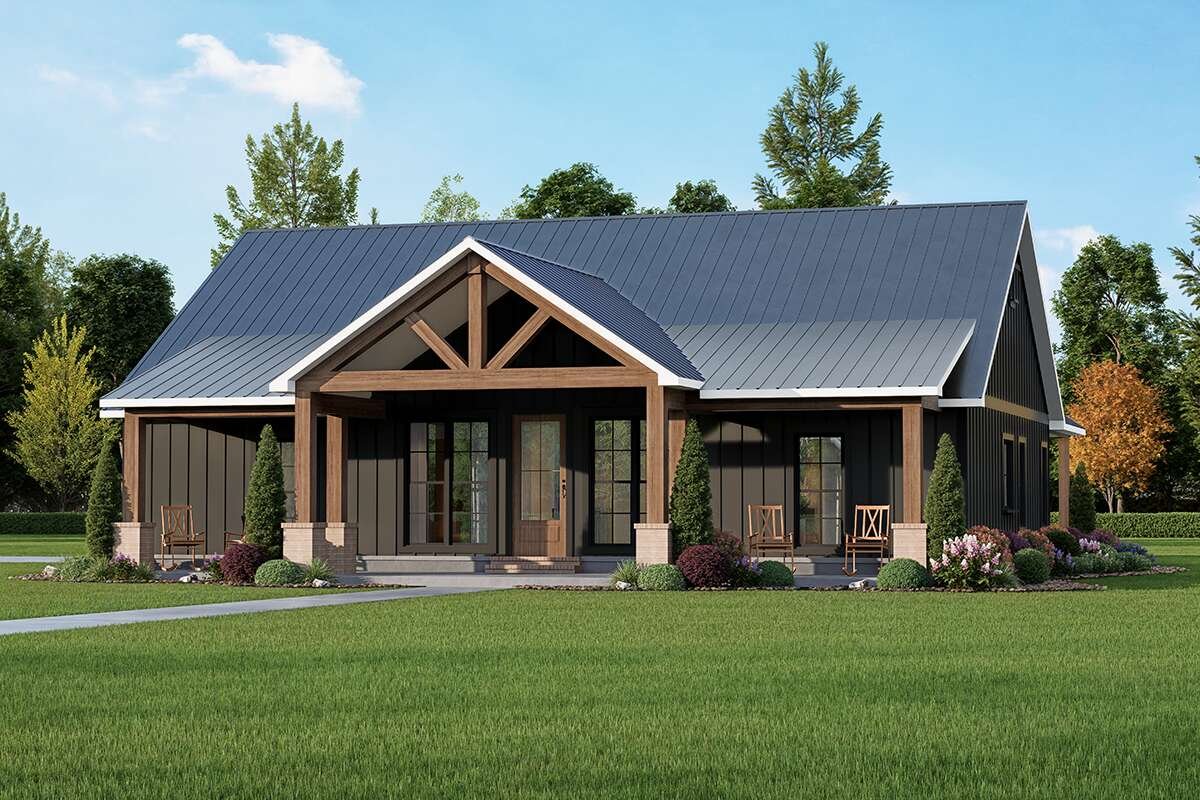
Ironwood — Craftsman House Plan
3 Bed · 2 Bath · 1,952 Sq Ft · 2-Car Garage
Thoughtfully designed for real life. Builder-ready from day one.
Plan Specifications
| Area | Sq Ft |
|---|---|
| 1st Floor Heated | 1,686 |
| Bonus Room Heated | 266 |
| Total Heated | 1,952 |
| 2-Car Garage | 476 |
| Front Porch | 194 |
| Rear Covered Porch | 107 |
| Total Under Roof | 2,729 |
About the Ironwood Plan
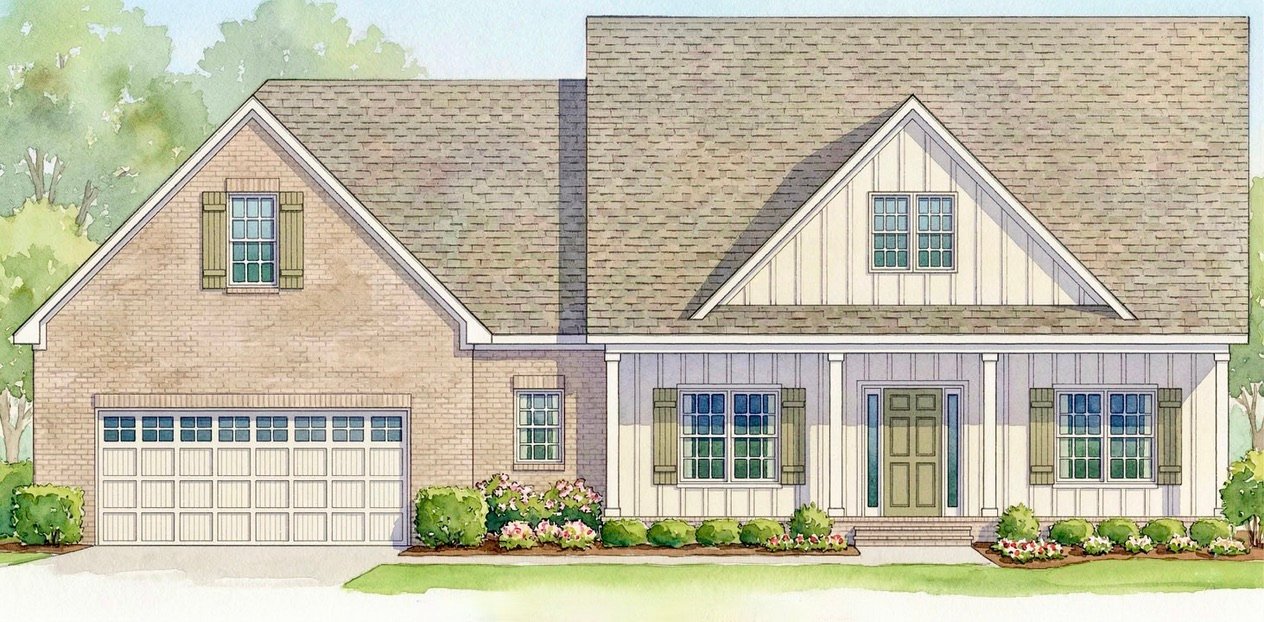
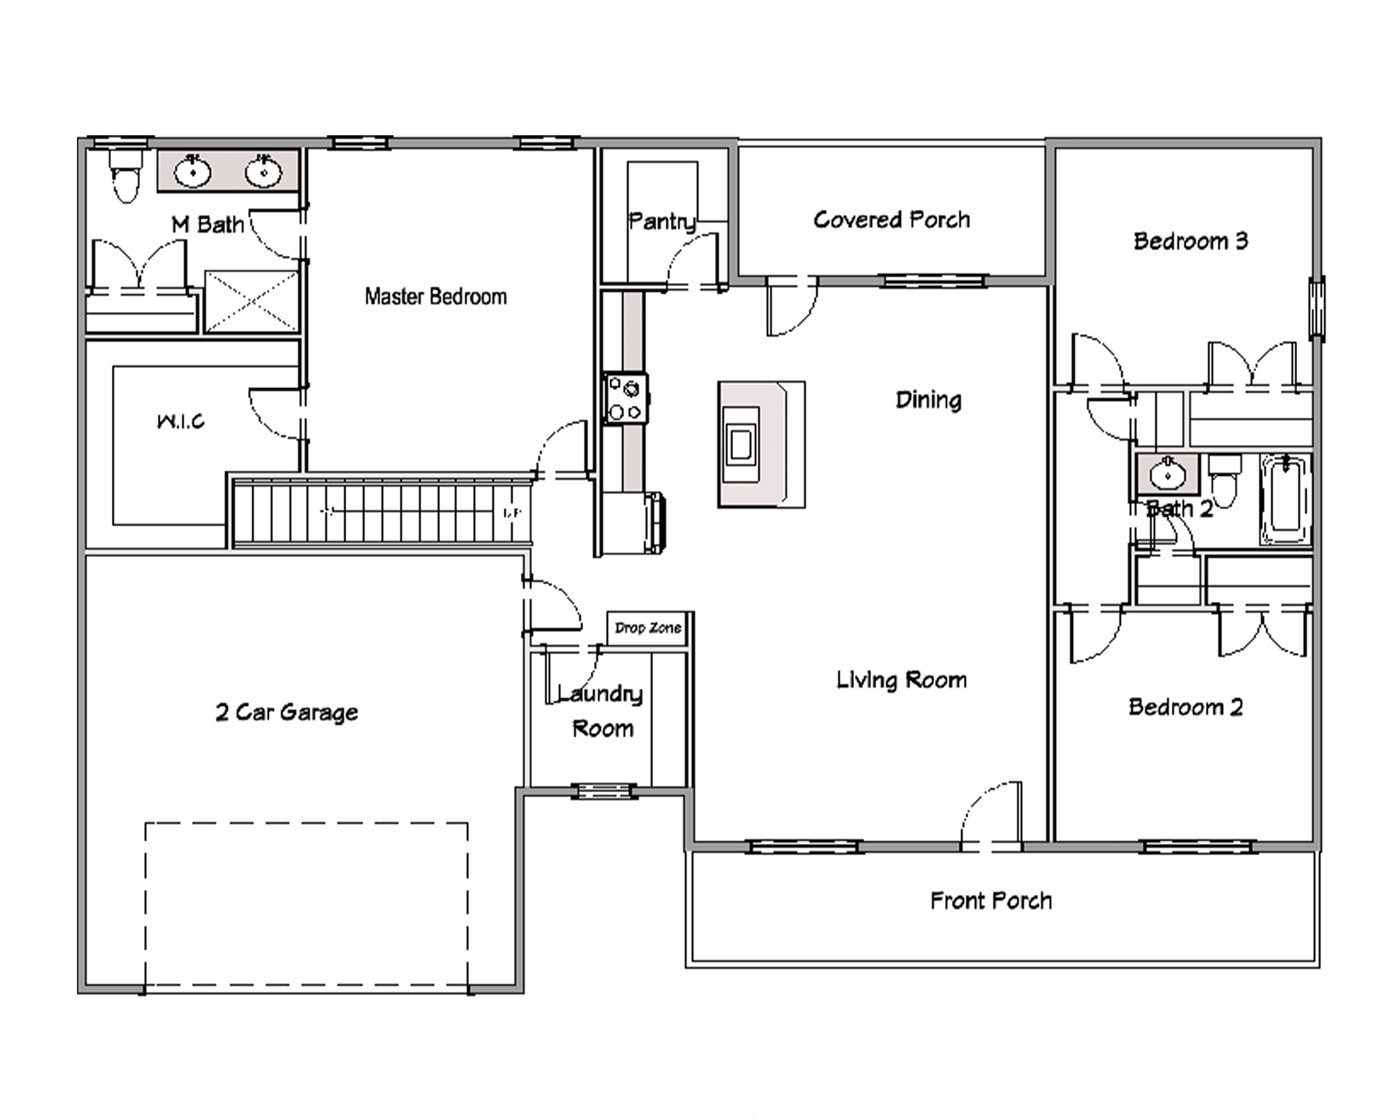
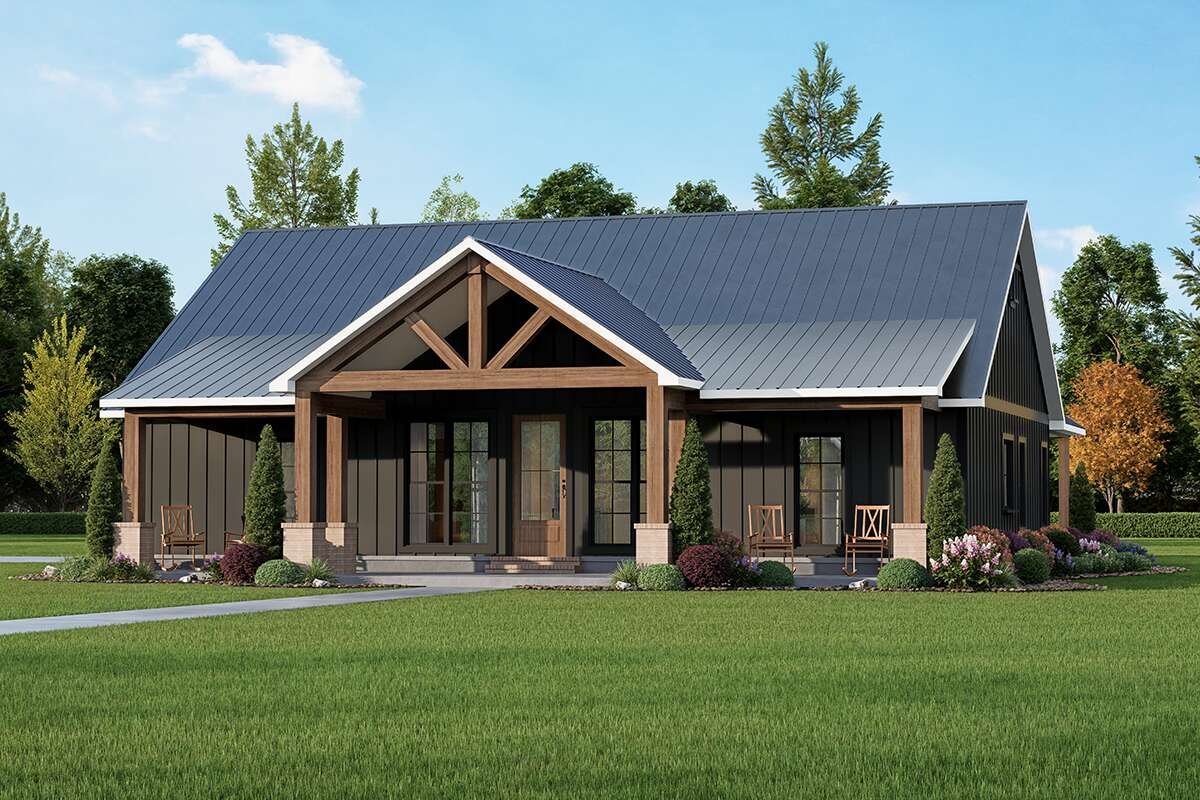
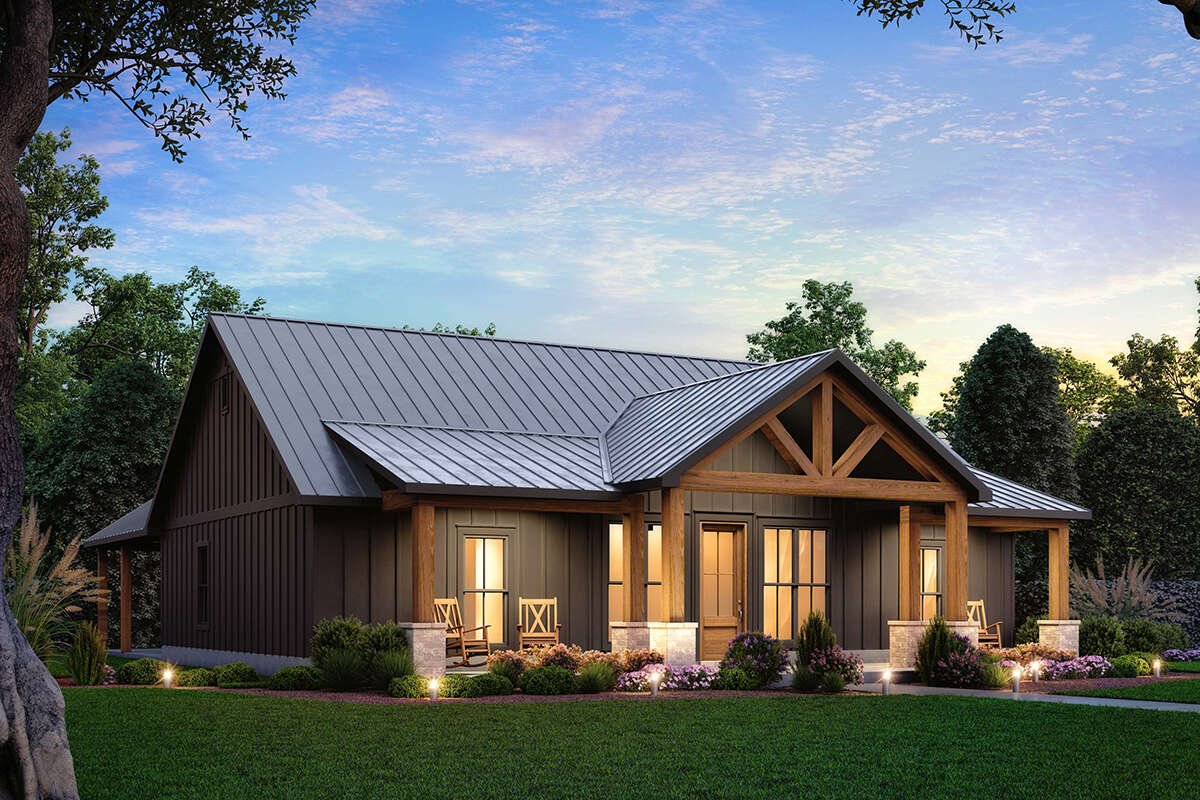
The Ironwood architectural floor plan is a beautifully efficient single-story home building plan designed for everyday comfort and long-term value. With 1,952 square feet of heated living space and 2,729 square feet total under roof, this craftsman-inspired builder plan delivers an open, airy layout that feels far larger than its footprint.
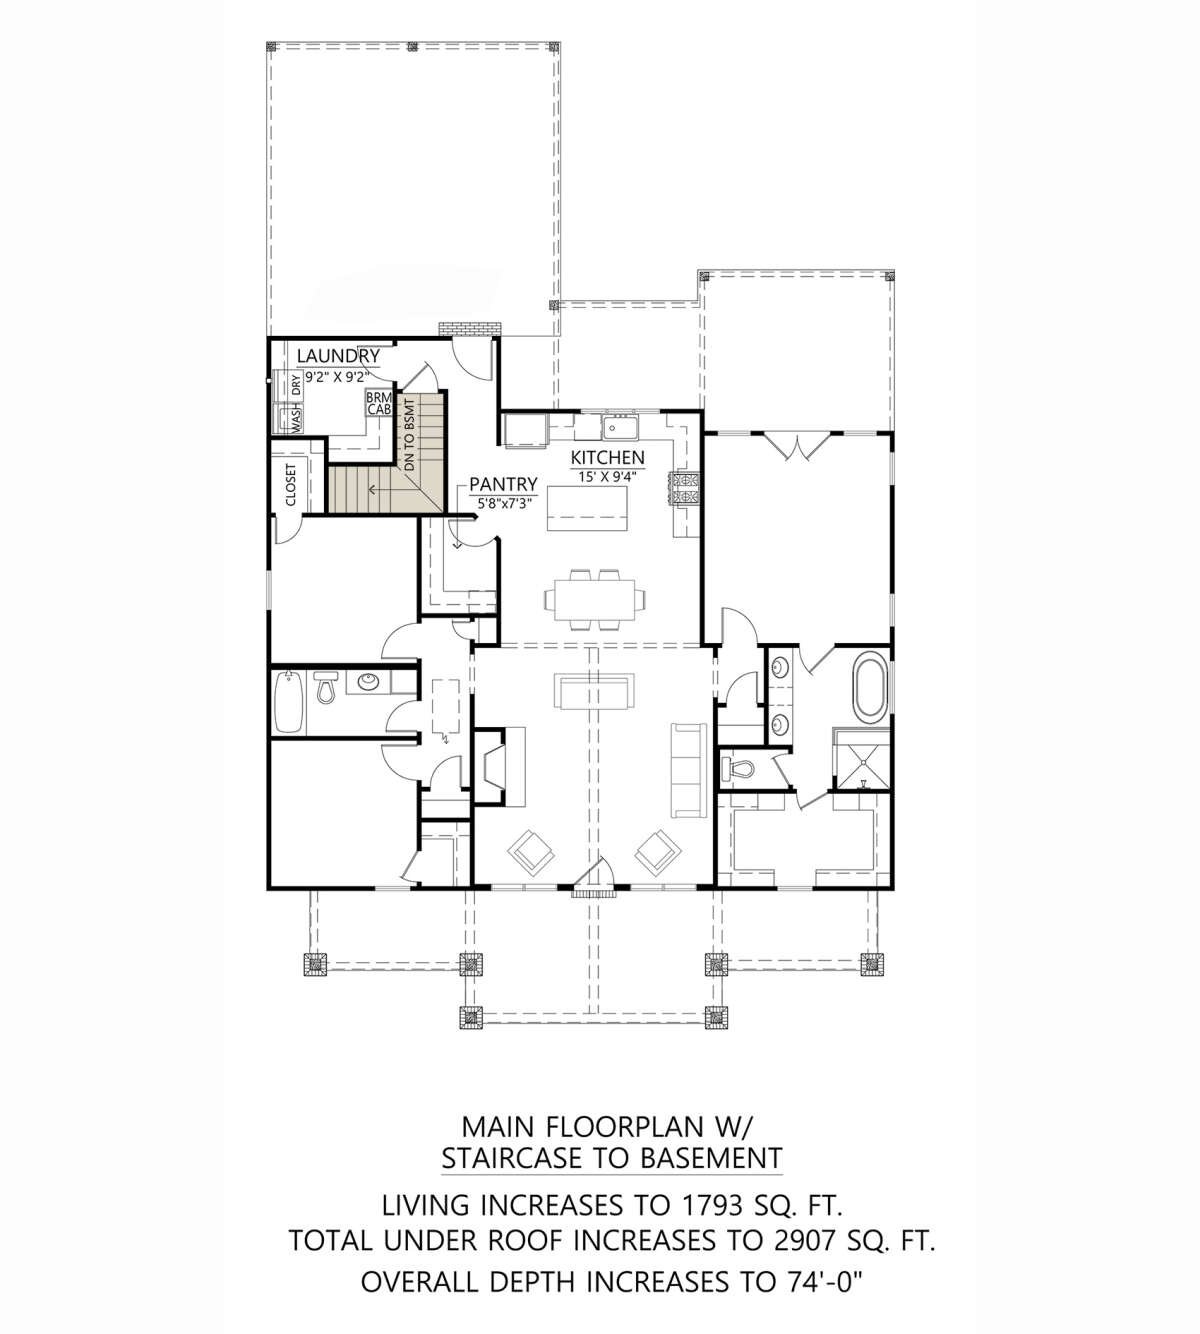
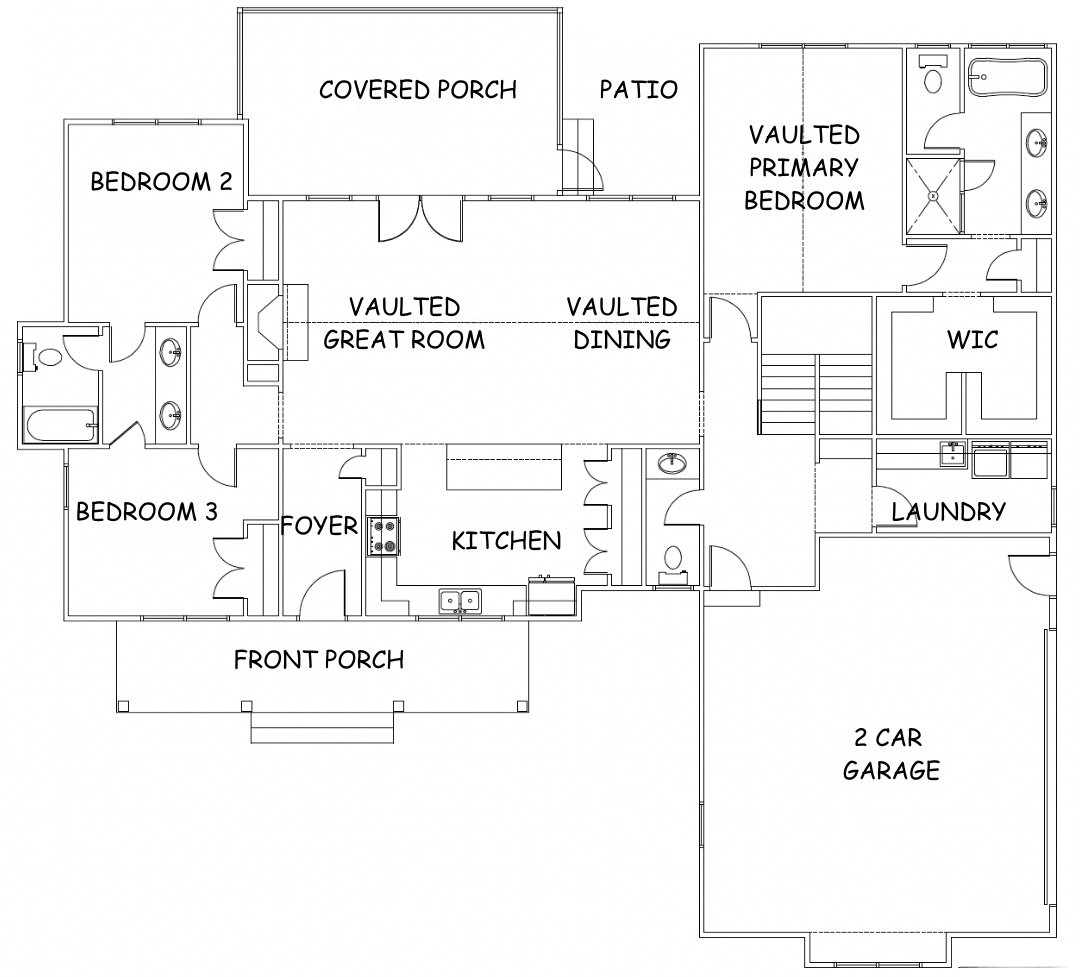
The master suite sits privately at the rear of the home — complete with a walk-in closet and en-suite bath — while two additional bedrooms share a full bath on the opposite wing. A connected kitchen, dining, and great room layout makes entertaining effortless. A rear covered porch extends living space outdoors, while the covered front porch adds curb appeal and a welcoming entry.
The bonus room above the garage adds 266 sq ft of flexible heated space — perfect as a home office, playroom, media room, or guest suite. The drop zone and laundry room keep daily routines organized.
Standard Features
30-Year Architectural Shingles
High-quality, long-lasting roofing for decades of protection
Granite Kitchen Countertops
Natural 3 cm granite — high-end look with lasting durability
Tile Backsplash
Easy to clean with beautiful visual appeal in the kitchen
Ceramic Tile in Wet Areas
Luxury flooring in all bathrooms, laundry room, and drop zone
Crown Molding & Picture Frame Casing
Adds sophistication throughout main living areas
Ceiling Fans — Living Room & Master
Comfort and energy efficiency year-round
Vapor Barrier in Crawl Space
Protects your home's structure from moisture damage
2-Car Garage
476 sq ft — space for vehicles, storage, a workshop, and more
What's Included
- Master Bedroom with En-Suite Bath & Walk-In Closet
- Bedroom 2
- Bedroom 3
- Kitchen with Pantry
- Dining Area
- Living Room / Great Room
- Bonus Room (266 sq ft)
- Drop Zone
- Laundry Room
- Covered Front Porch (194 sq ft)
- Rear Covered Porch (107 sq ft)
- 2-Car Garage (476 sq ft)
Frequently Asked Questions
Is the Ironwood plan available to build in Guilford or Rockingham County, NC?
Can the Ironwood floor plan be customized?
What standard features are included?
What is the total square footage of the Ironwood plan?
How do I get started building the Ironwood?
Your Home Starts With One Conversation.
Every CAD home begins with a free consultation. No plans needed. No budget required.
Reviews
There are no reviews yet.