Skip to content
CAD Home Crafters Icon, a house with waves in front of it.

Start Your Dream Home Today — Contact CAD Home Crafters and let's turn your vision into a blueprint.

  • ABOUT US
    • ABOUT CHRIS JOHNSON
      • ABOUT Ashley Bailey
    • ABOUT Ashley Bailey
    • BUILDING CREDENTIALS
    • WHERE WE BUILD
    • CAD PROCESS
  • TESTIMONIALS
  • OUR PORTFOLIO
  • PRESS RELEASES
  • CAD SALES TEAM
  • CONTACT CAD
    • CAD HOME OWNER WARRANTY
    • FREQUENTLY ASKED QUESTIONS (FAQ’S)
  • CAD CAREERS
  • ABOUT US
    • ABOUT CHRIS JOHNSON
      • ABOUT Ashley Bailey
    • ABOUT Ashley Bailey
    • BUILDING CREDENTIALS
    • WHERE WE BUILD
    • CAD PROCESS
  • TESTIMONIALS
  • OUR PORTFOLIO
  • PRESS RELEASES
  • CAD SALES TEAM
  • CONTACT CAD
    • CAD HOME OWNER WARRANTY
    • FREQUENTLY ASKED QUESTIONS (FAQ’S)
  • CAD CAREERS

Category: Custom Homes

Greensboro Custom Homes
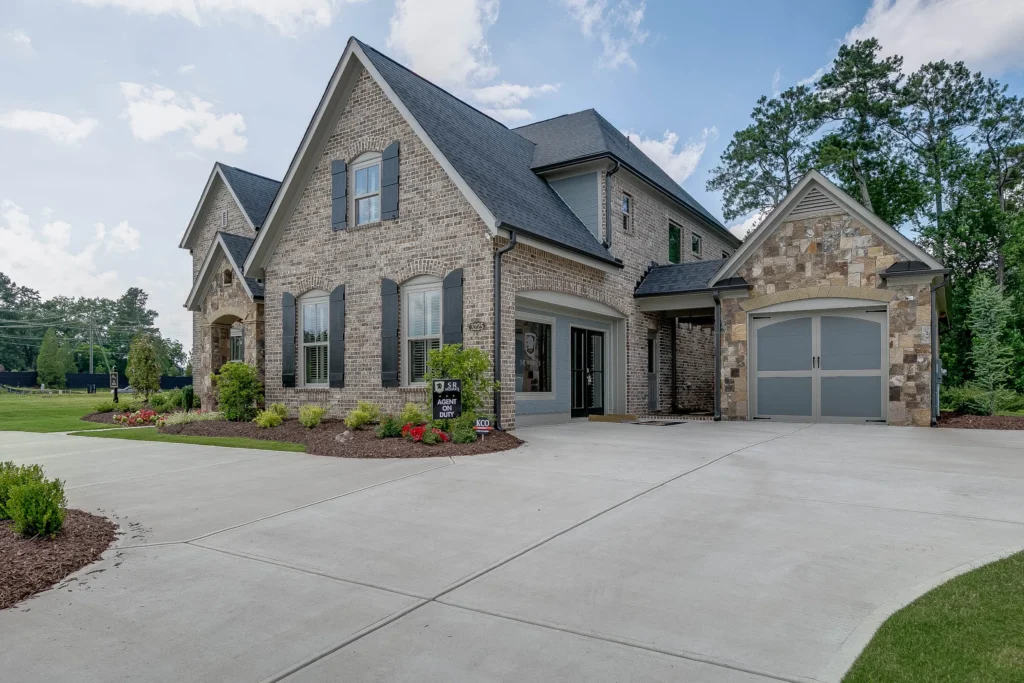
Montebello Custom Home, Rockingham County, NC - two story, brick exterior with 4 bedrooms and 3 baths

Expansive Owner’s Suites. Tray ceilings. Built for generations — Available now.

Greensboro Custom Homes

CAD Home Crafters & Designs - Builder for custom homes Craftsman style home in Rockingham County, NC, Master wing with 12' ceiling bedroom, tray ceilings, chandelier, and beautiful view of the scenic Rockingham County landscape

Expansive Owner’s Suites. Tray ceilings. Built for generations — Available now.

Modern Farmhouse Living
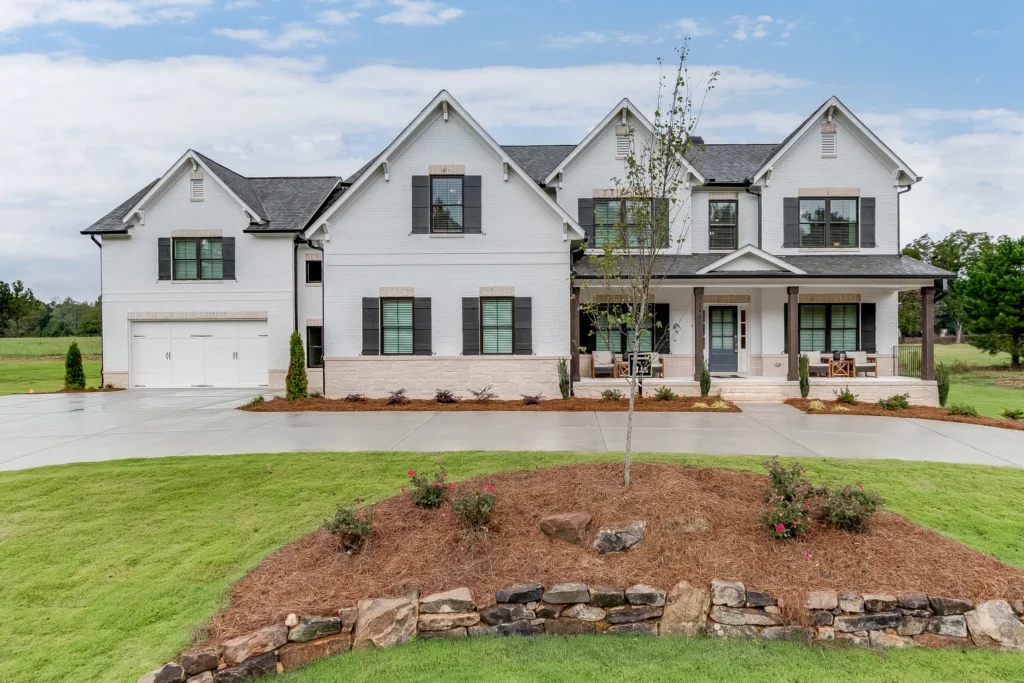
Coffered ceilings. Spa bath. 19-ft family room. Built for generations — Available now.